
Building

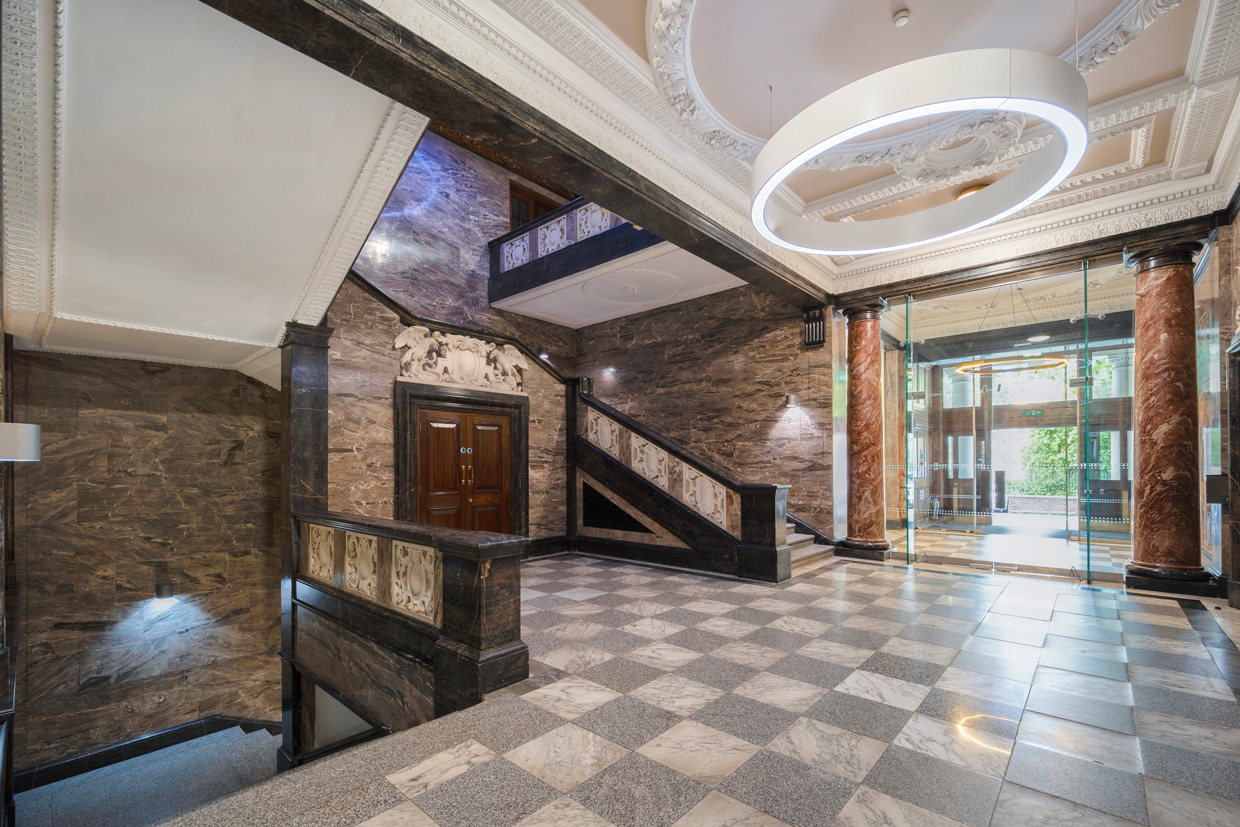
exclusive desıgn

Outline specification for reinstatement and rent review purposes.

building

SPECIFICATION

DESIGNED FOR THE MODERN WORKDAY

New fan coil air-conditioning
New suspended ceiling
Floor to ceiling height up to 3,75m
Raised Floors (150mm overall)
13 showers
156 bicycle spaces and 160 lockers
27 motorbike spaces
GOLD
Wired Score: Gold
Thousand Square ft Areas
MIN / WALK TO LIVERPOOL STREET
BICYCLE STORAGE SPACES
ORIGINAL CONSTRUCTION

Availability & Floor Plans

EXPLORE FLEXIBLE OFFICE ACCOMMODATION AT PARK HOUSE

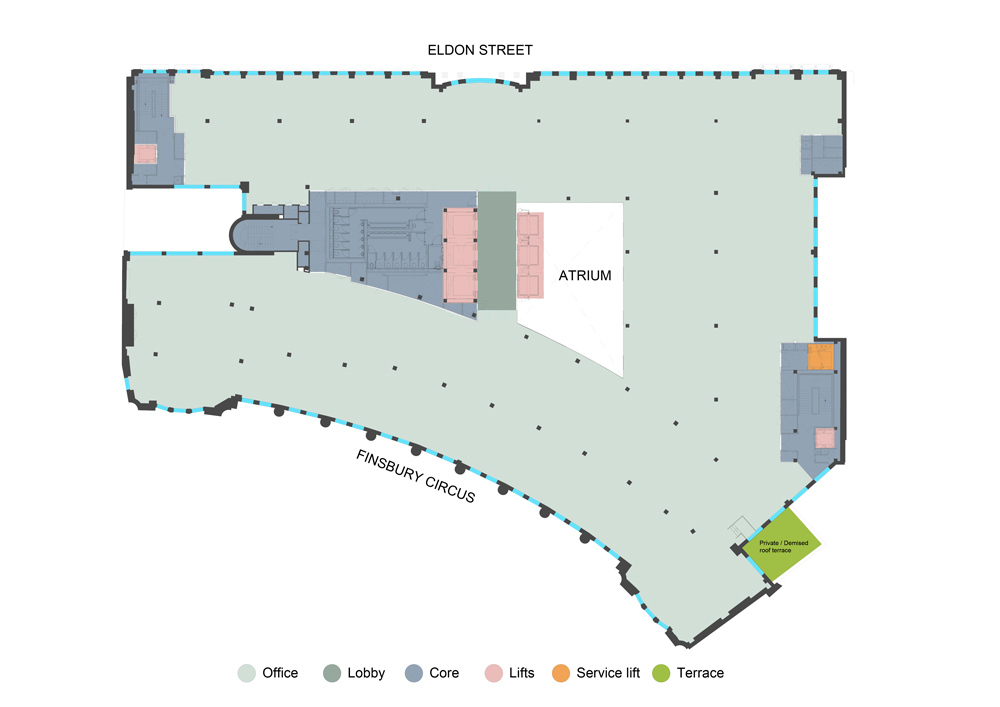
Parkhouse second floor plan showing the residential layout and interior spaces
Area Sq Ft
24,151
Area m2
2,243
Status
U/O
Use
Office

Contemporary office accommodation designed to support productive, connected and adaptable ways of working.
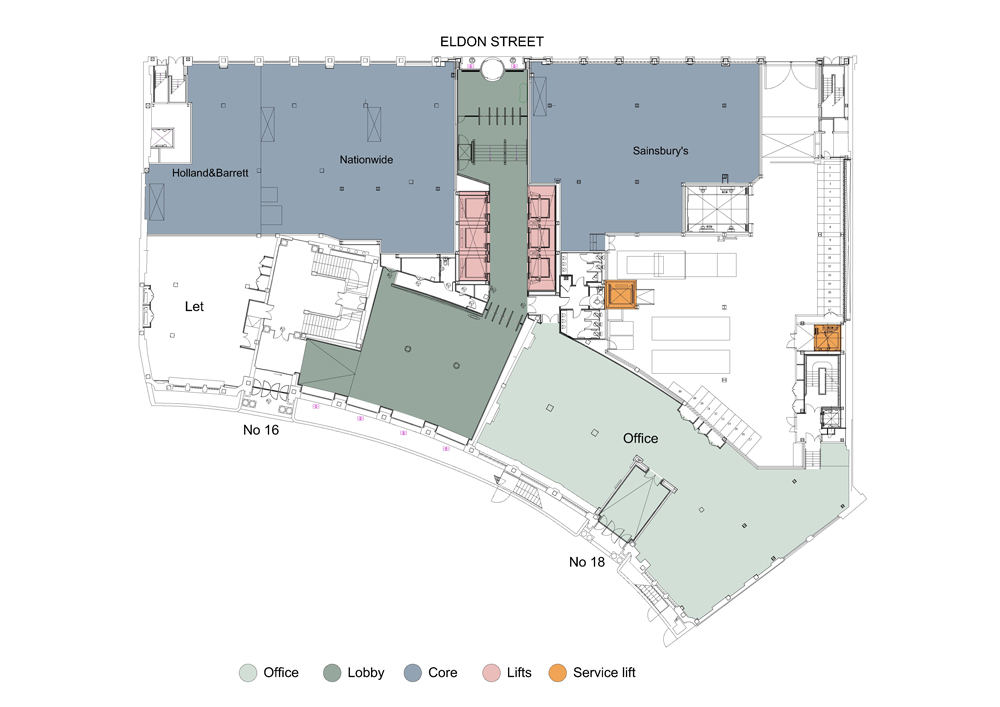
Parkhouse ground floor plan showing the building layout and residential spaces
Area Sq Ft
5,285
Area m2
491
Status
U/O
Use
Office

Ground floor accommodation within Park House, positioned on Finsbury Circus in the heart of the City of London.
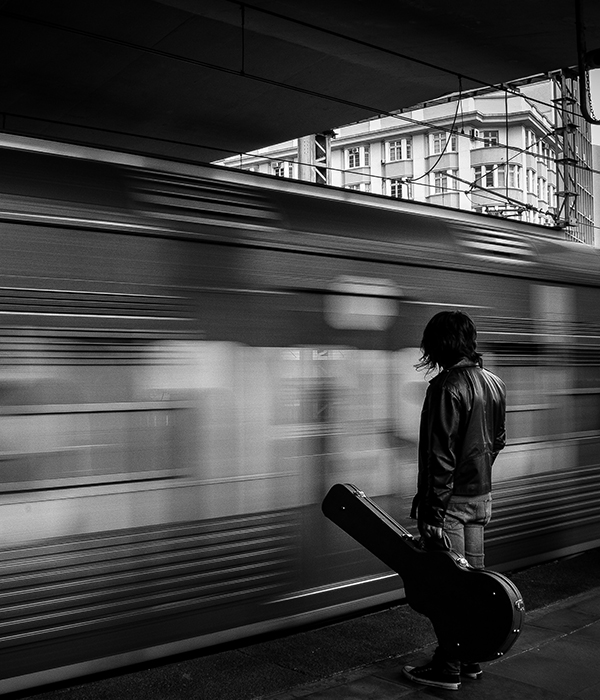
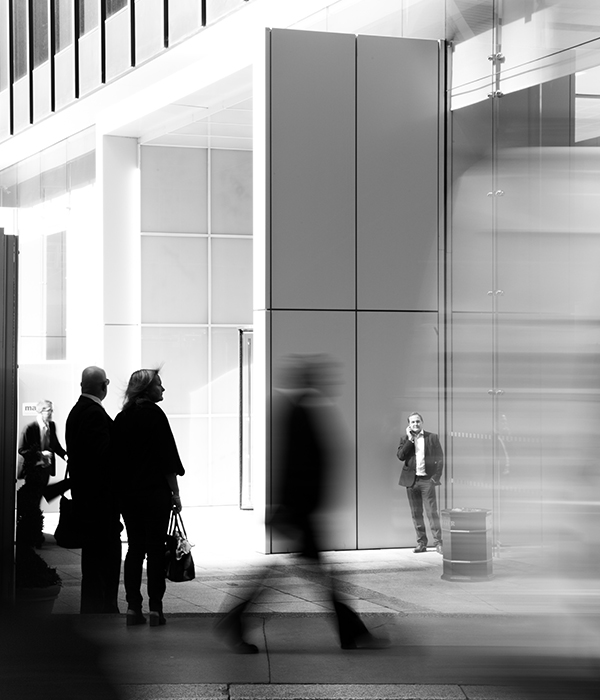
Located between Liverpool Street and Moorgate Stations, Finsbury Circus provides easy access to all the principal Underground lines, Elizabeth Line and National Rail.

Situated on the doorstep of the
City’s largest green space, Park
House invites you to exercise your green mind. Reopened in 2025 after a long awaited refurbishment, Finsbury Circus offers your workforce a unique opportunity of peace and tranquillity amongst the hustle of bustle of the heart of the City of London. 

If pausing and reflecting isn’t your
thing, there’s plenty of opportunity to work up a sweat at neighbouring gyms 1Rebel, Kobox and Nuffield Health.

Refuel at one of the many bars and
restaurants located at Broadgate
Circle or opt for retail therapy at the
newly opened Broadgate

CONTACT US

    Parkhouse logo

    The City’s Premier Office Address Overlooking Finsbury Circus

    REQUEST A VIEWING