


EXCEPTIONAL HERITAGE
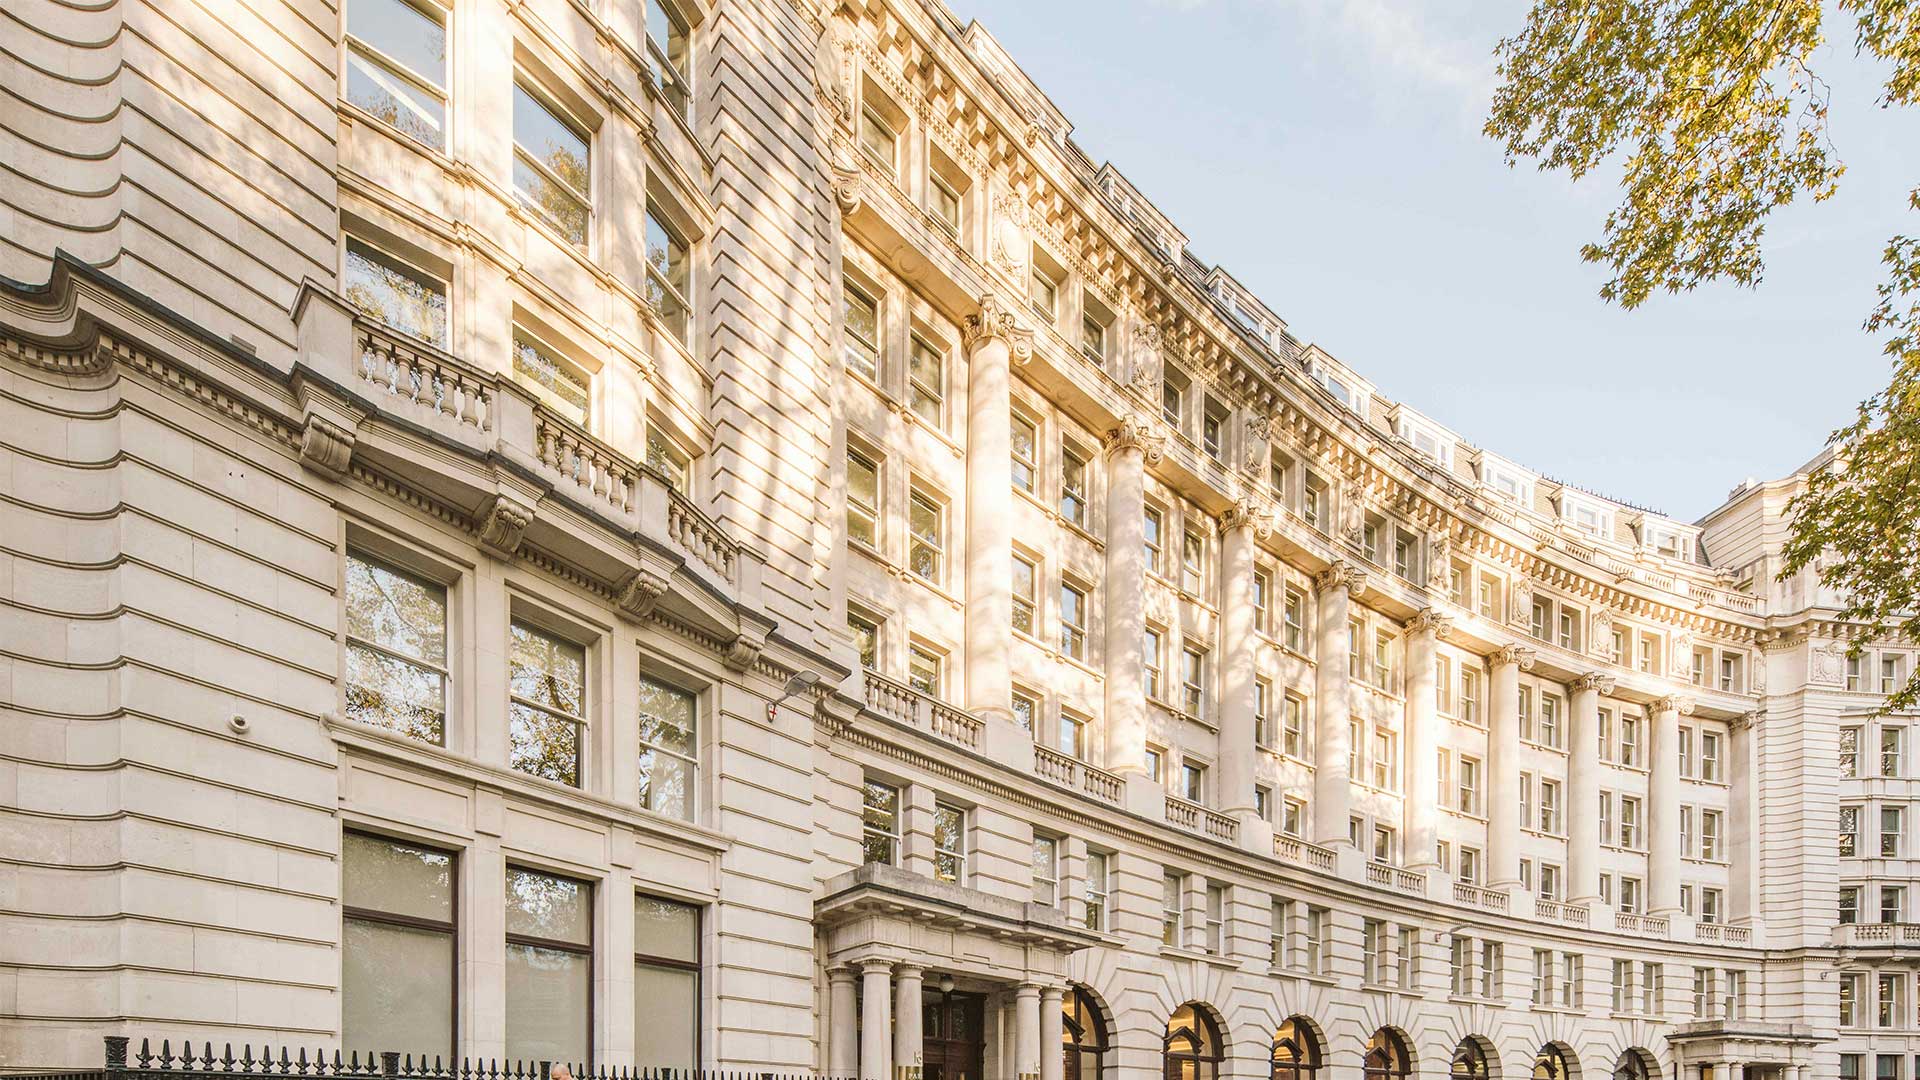
A distinguished landmark originally constructed in 1912, featuring a classic Portland stone facade and Edwardian architecture.

SUSTAINABLE WORKSPACE
A comprehensive refurbishment targeting BREEAM Excellent, incorporating energy-efficient systems.

END-OF-TRIP FACILITIES
Comprehensive cyclist facilities including 156 bicycle spaces, 160 lockers and 13 showers, supporting a healthy and sustainable commute.

PRIME CONNECTIVITY
Perfectly positioned within a 2-minute walk of Liverpool Street and Moorgate stations, including the Elizabeth Line.

EFFICIENT FLOORPLATES
Versatile office spaces ranging from 5,2850 to 24,155 sq ft, designed to accommodate diverse business requirements.

FINSBURY CIRCUS OUTLOOK
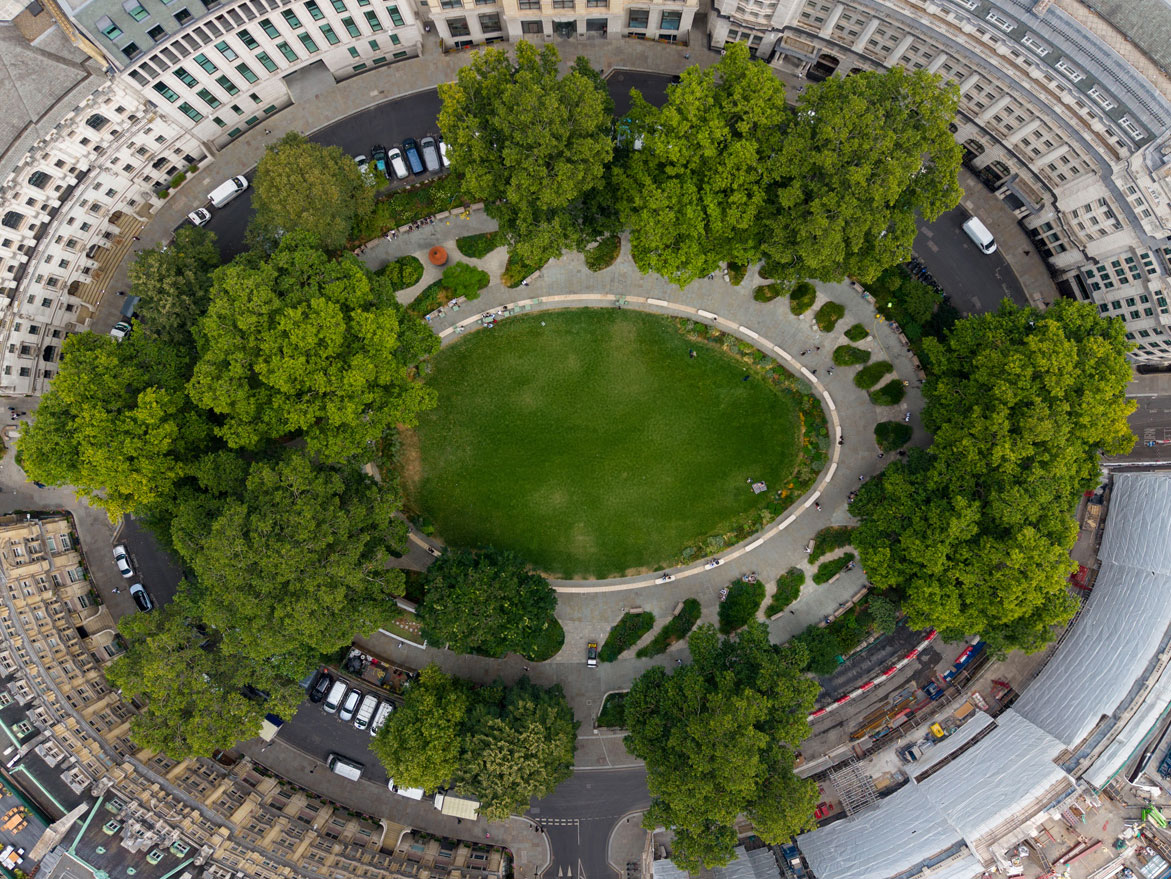
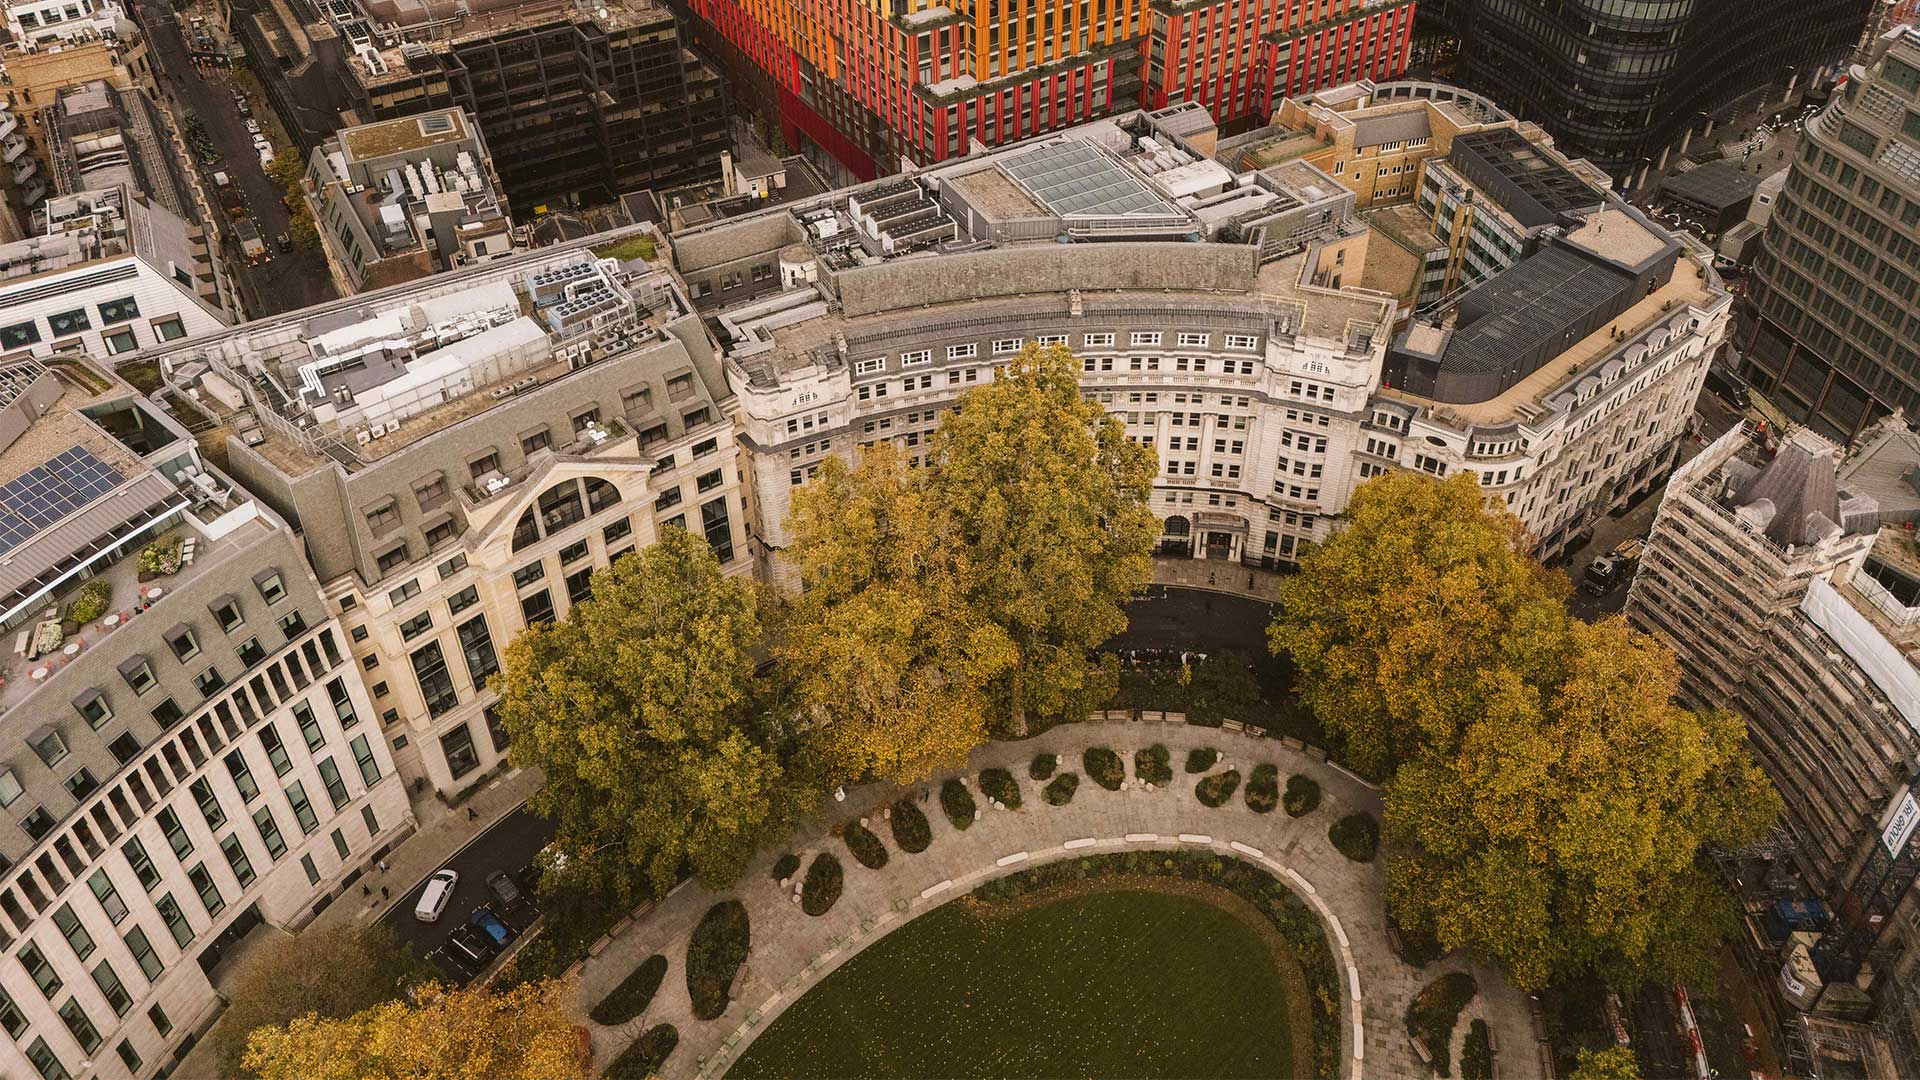
Overlooking Finsbury Circus, the City's best and largest park – a green outlook unmatched by any other City address.
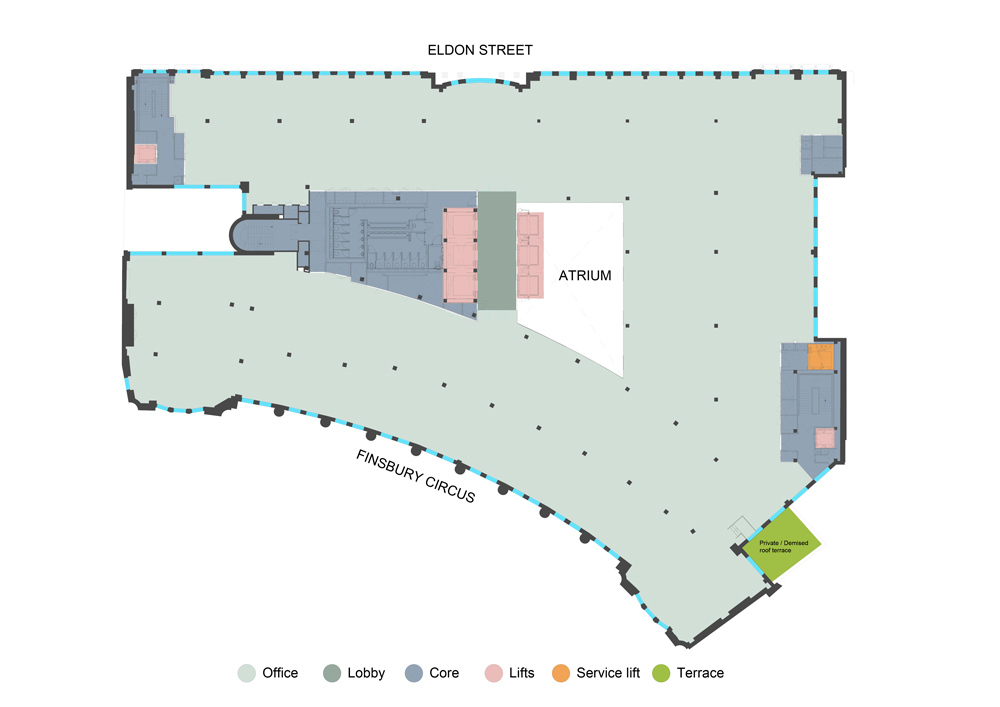
Contemporary office accommodation designed to support productive, connected and adaptable ways of working.
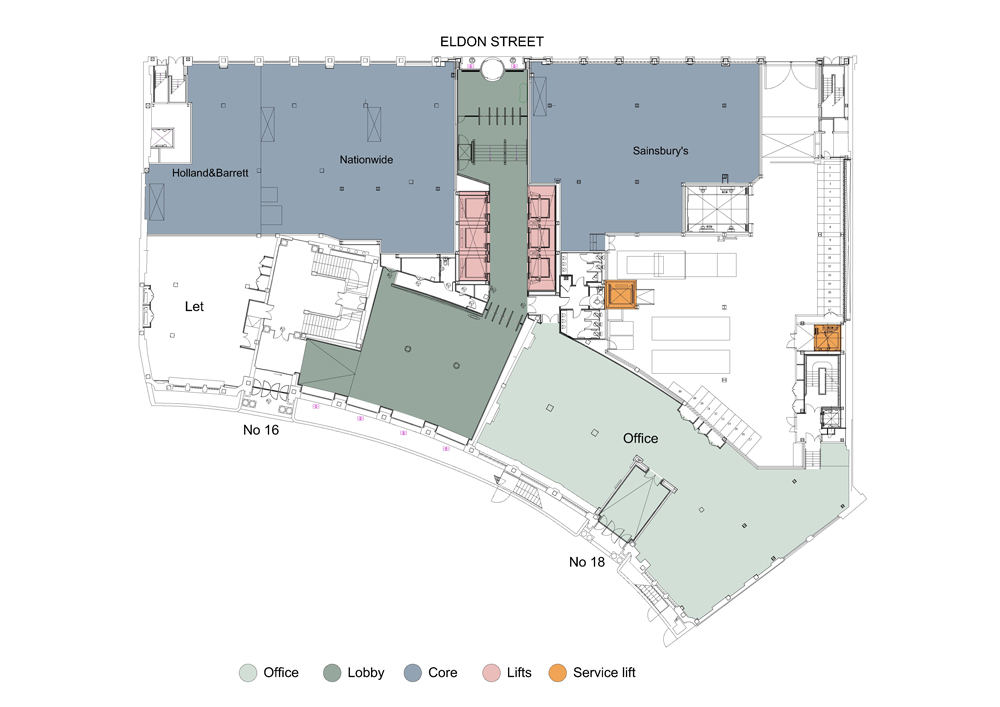
Ground floor accommodation within Park House, positioned on Finsbury Circus in the heart of the City of London.
NEW WORKSPACE COMING SOON
The second floor at Park House will be refurbished to Category A specification, off
ENKA ACQUIRES PARK HOUSE
ENKA UK Properties Ltd has acquired Park House, 16–18 Finsbury Circus, marking a